
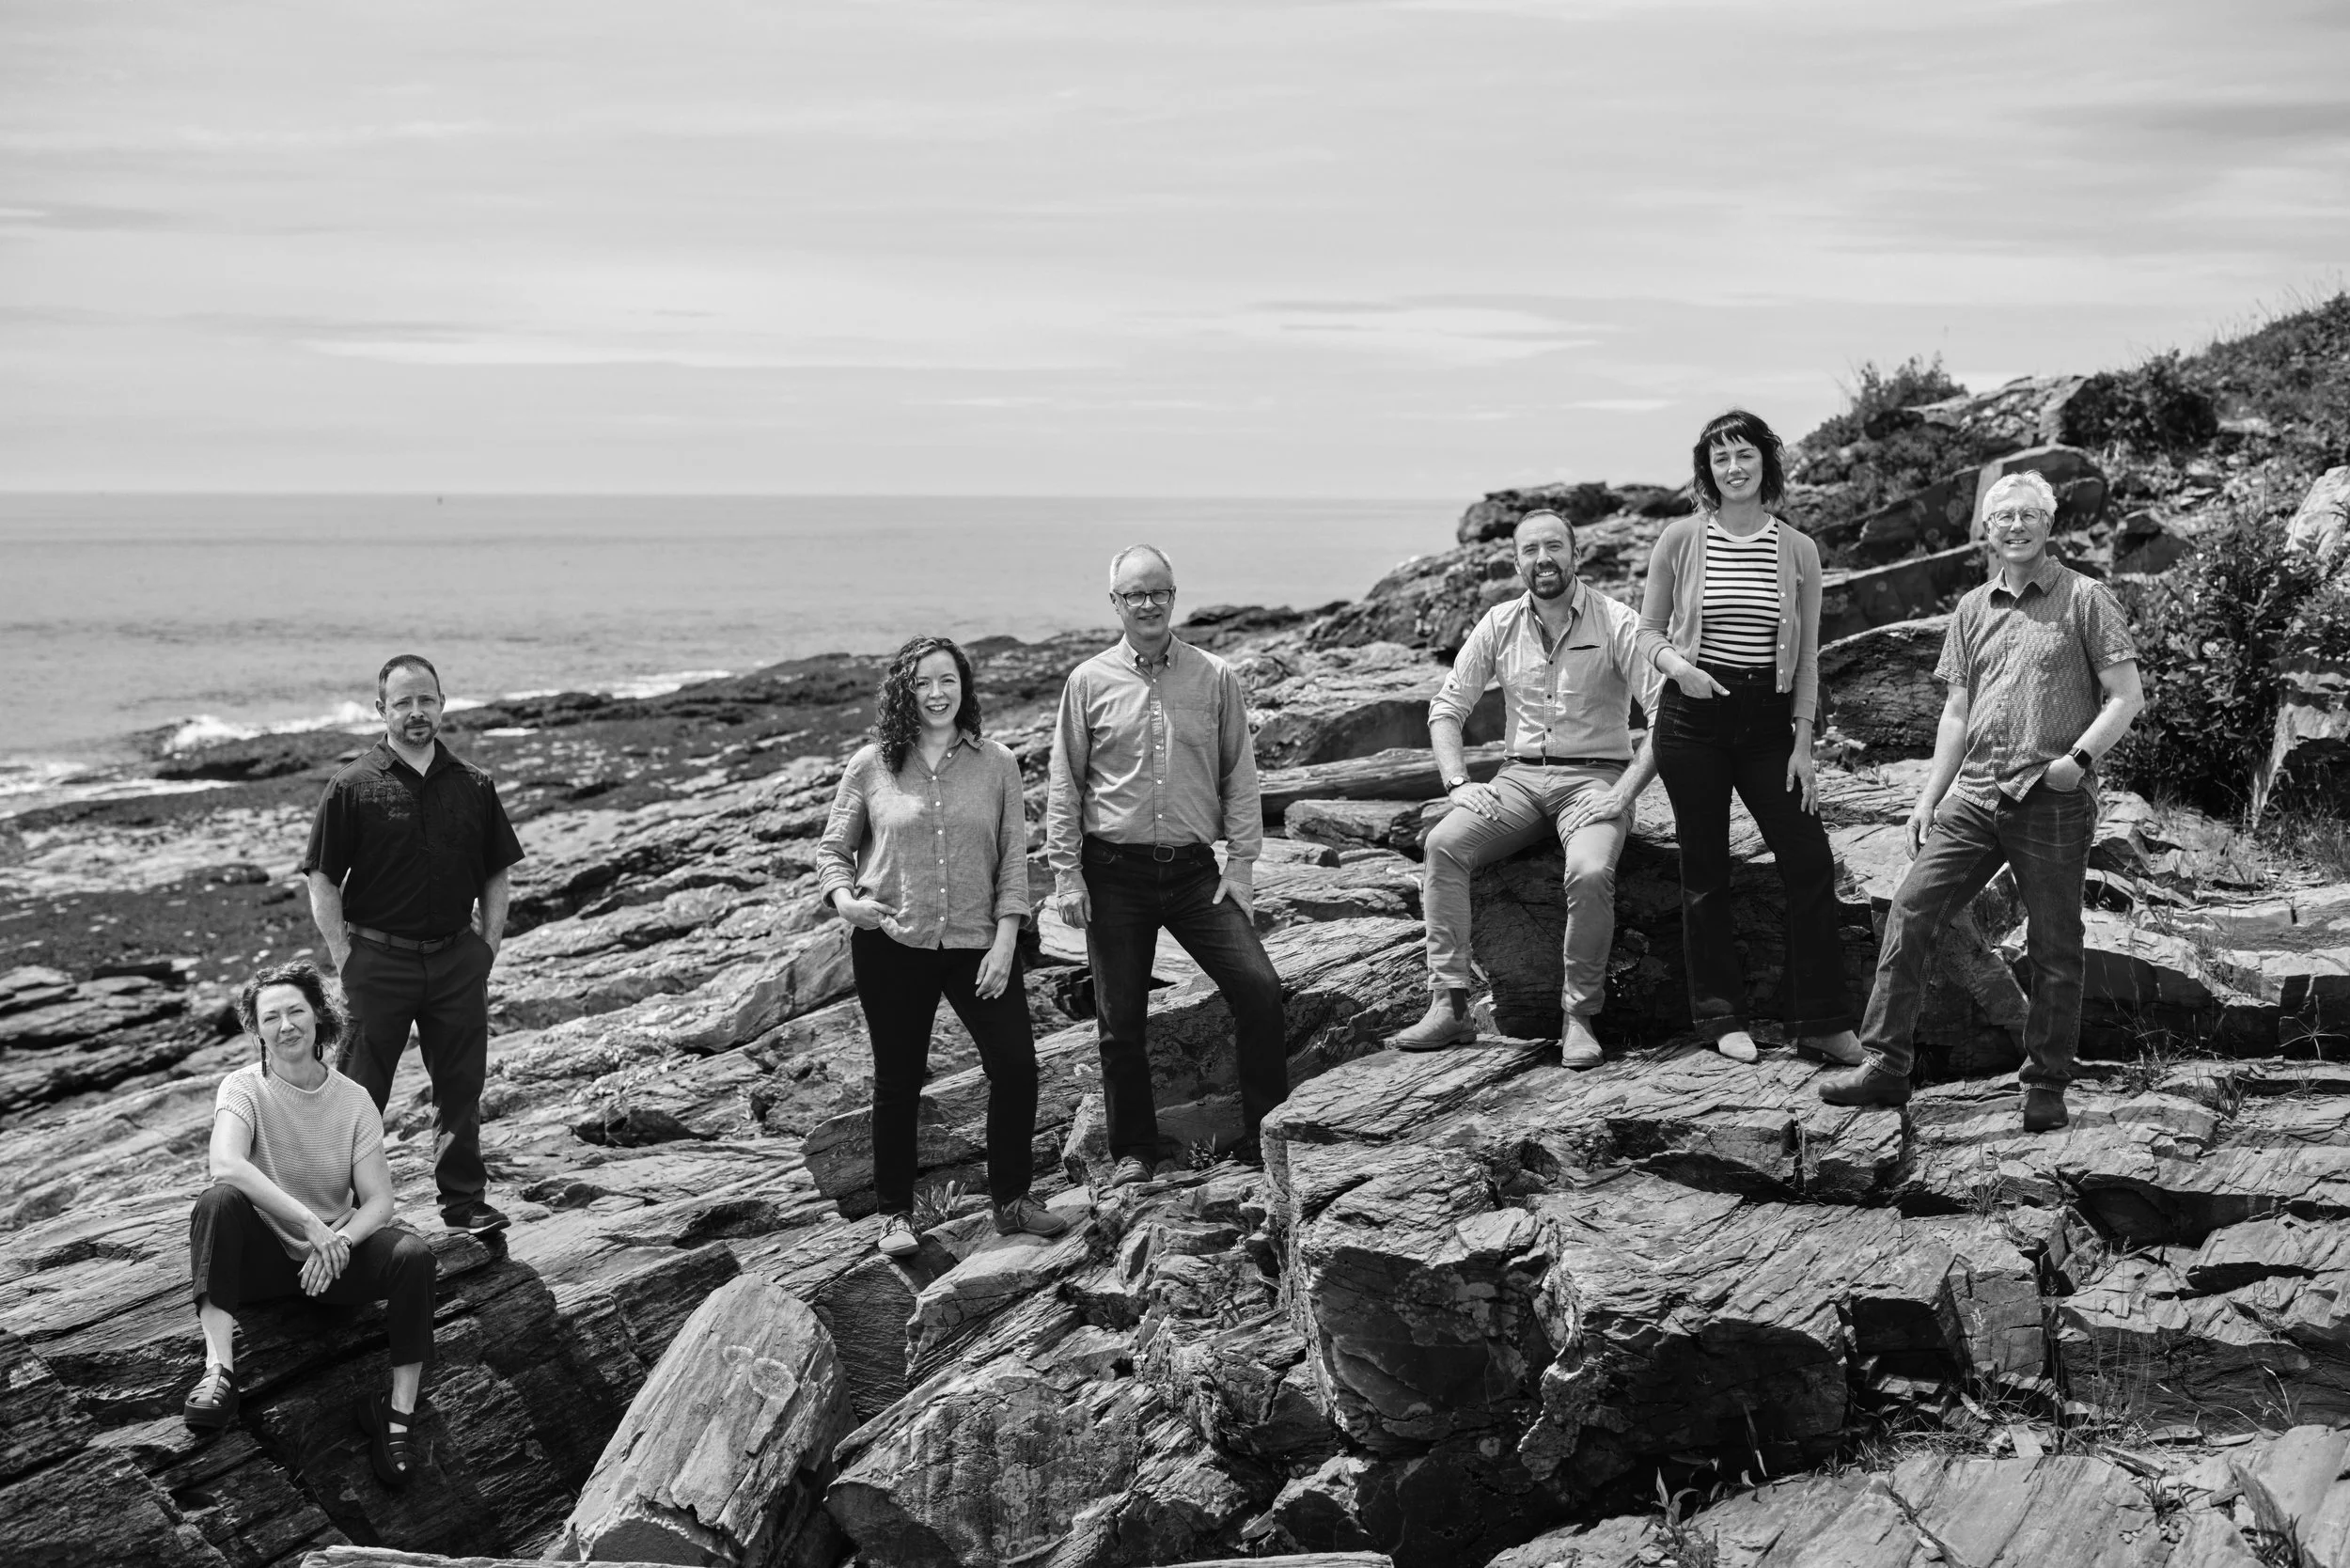
Meet the Team
Behind Mottram and Maines
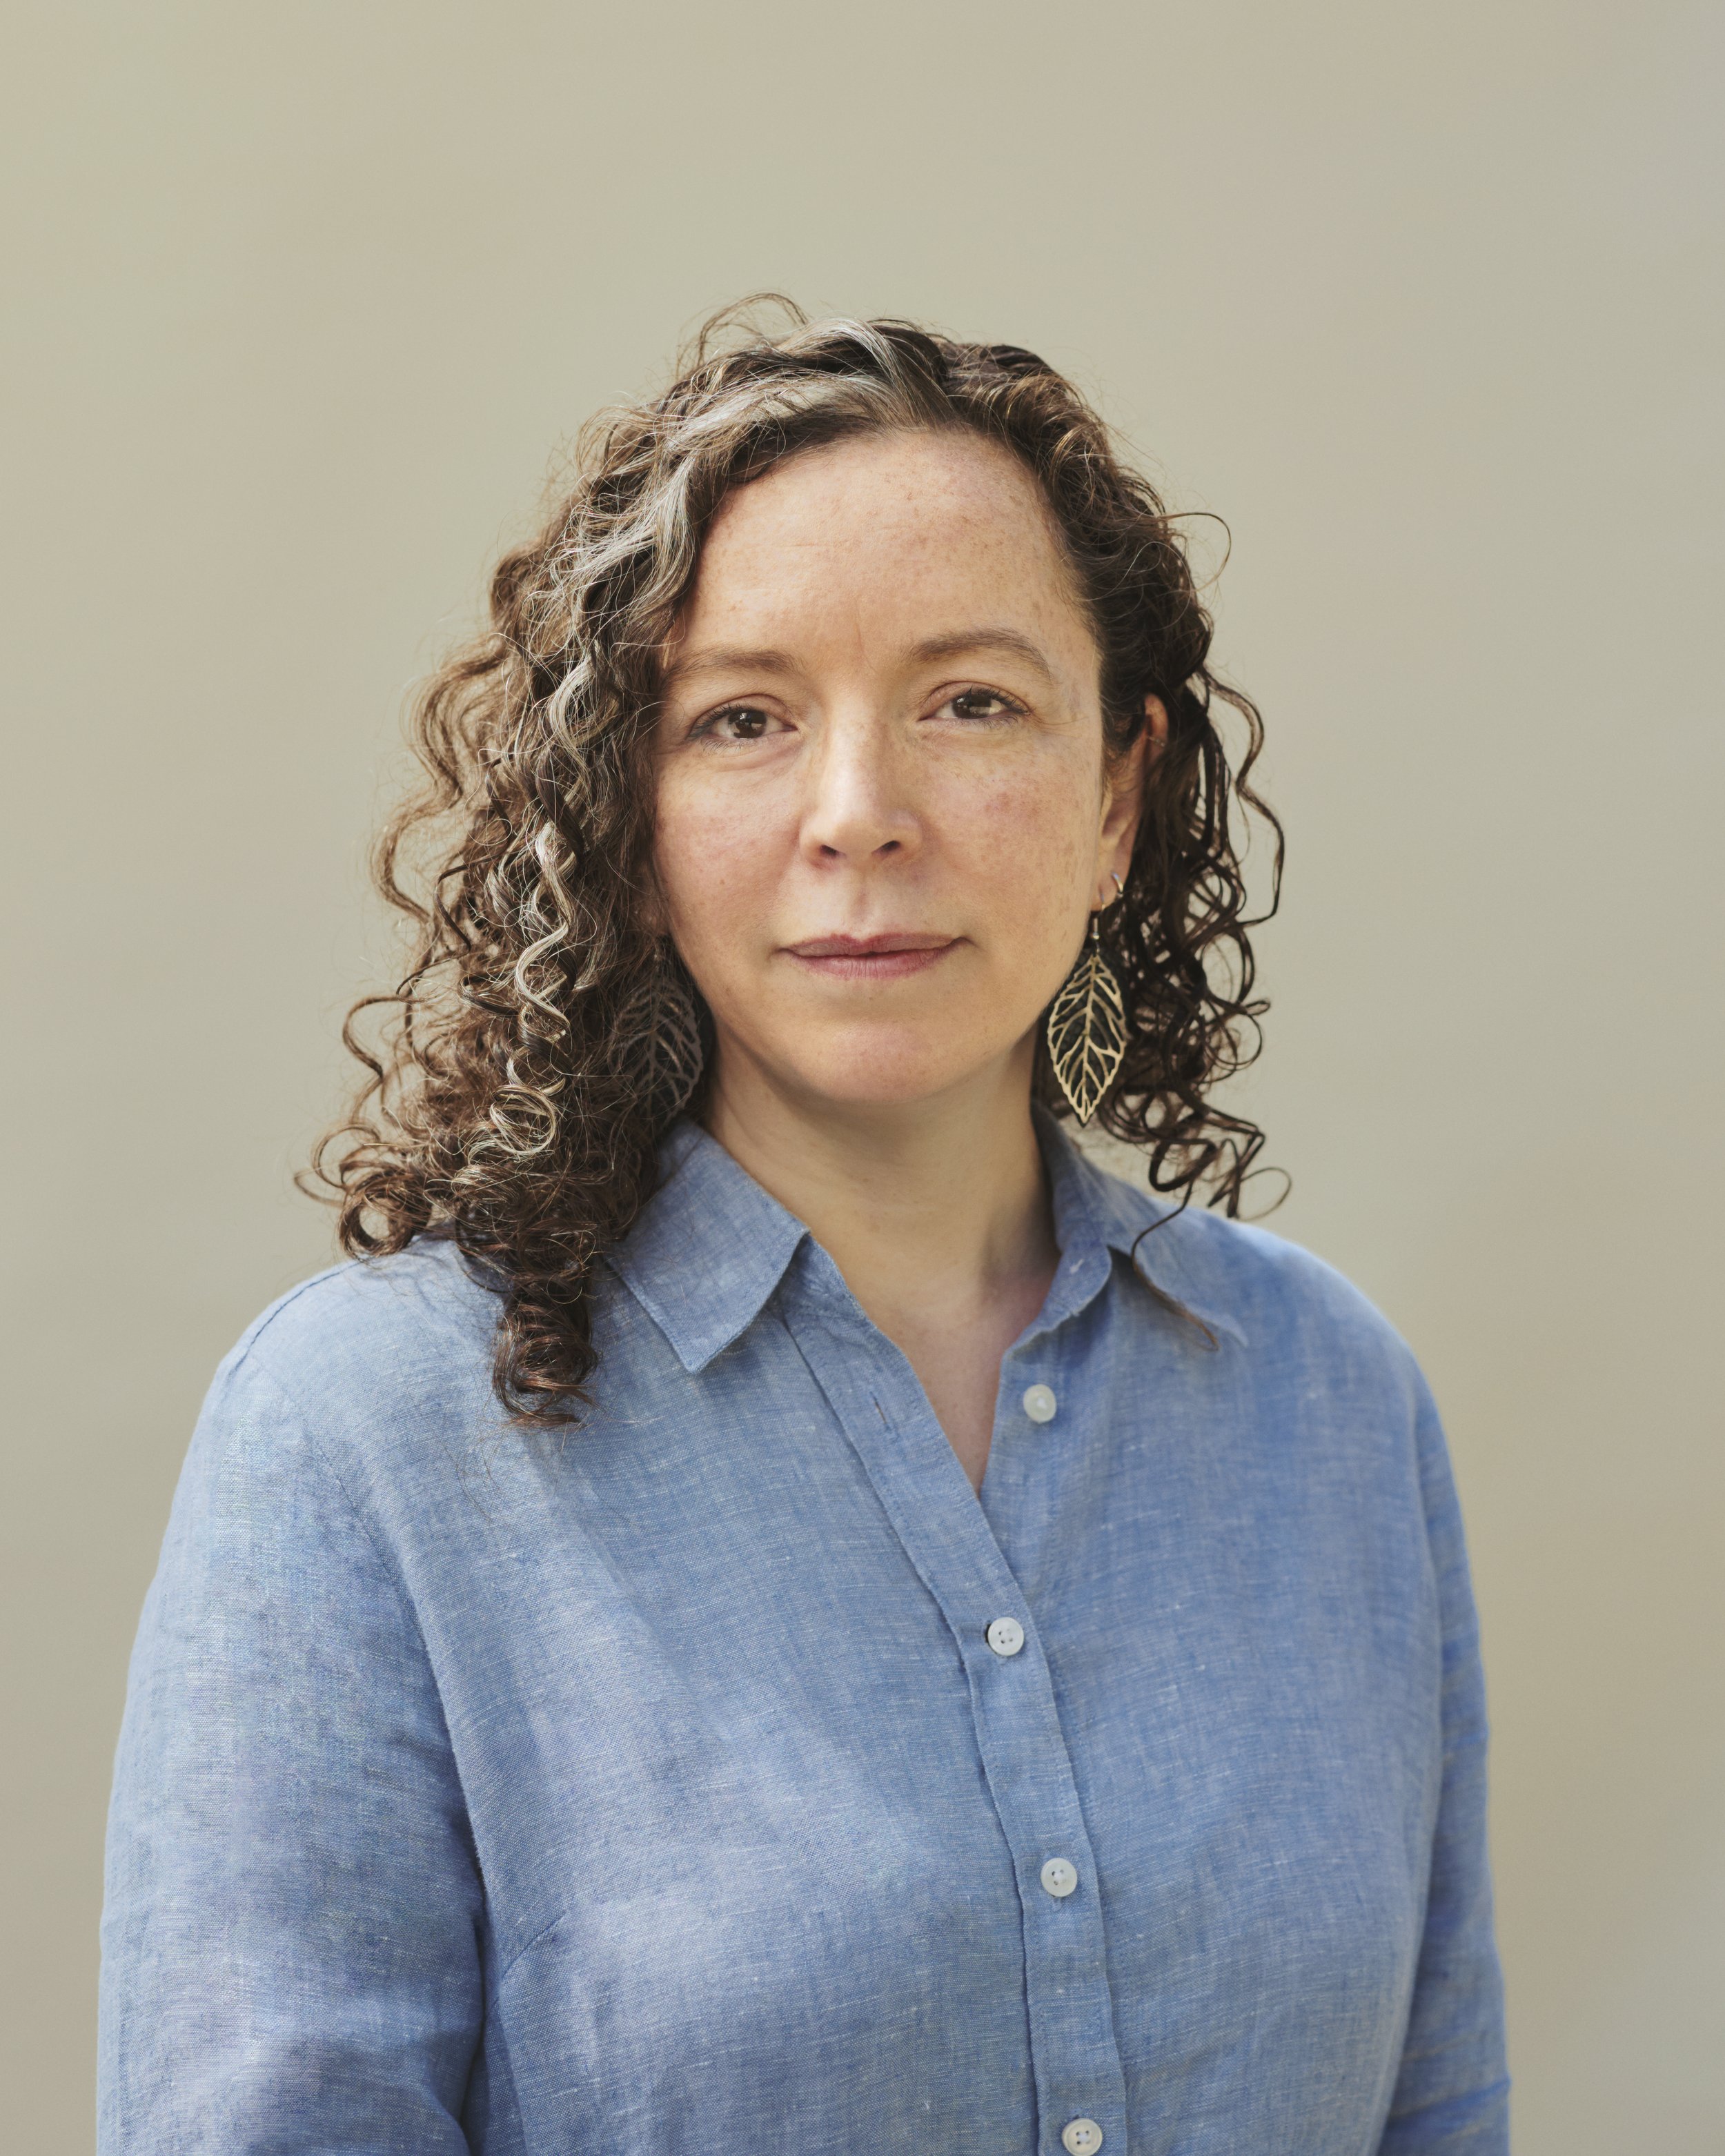
Emily Mottram
I connect a lot of dots. I help clients figure out what they actually need from their homes, then work with our team to turn that into something beautiful, comfortable, resilient, and buildable. Along the way I run the business, teach building science, talk to builders, watch budgets and timelines, and ask an unreasonable number of questions about why we are doing something a certain way. I think about a house as a system that supports the people who live in it, so when I look at a floor plan I am also thinking about how water moves through the assembly, what the mechanical system is doing, what it costs to run, and how the builder will sequence it. Being part of Pretty Good House, which started with Maine building professionals talking shop and became a book and a way of teaching, is what I am proudest of.
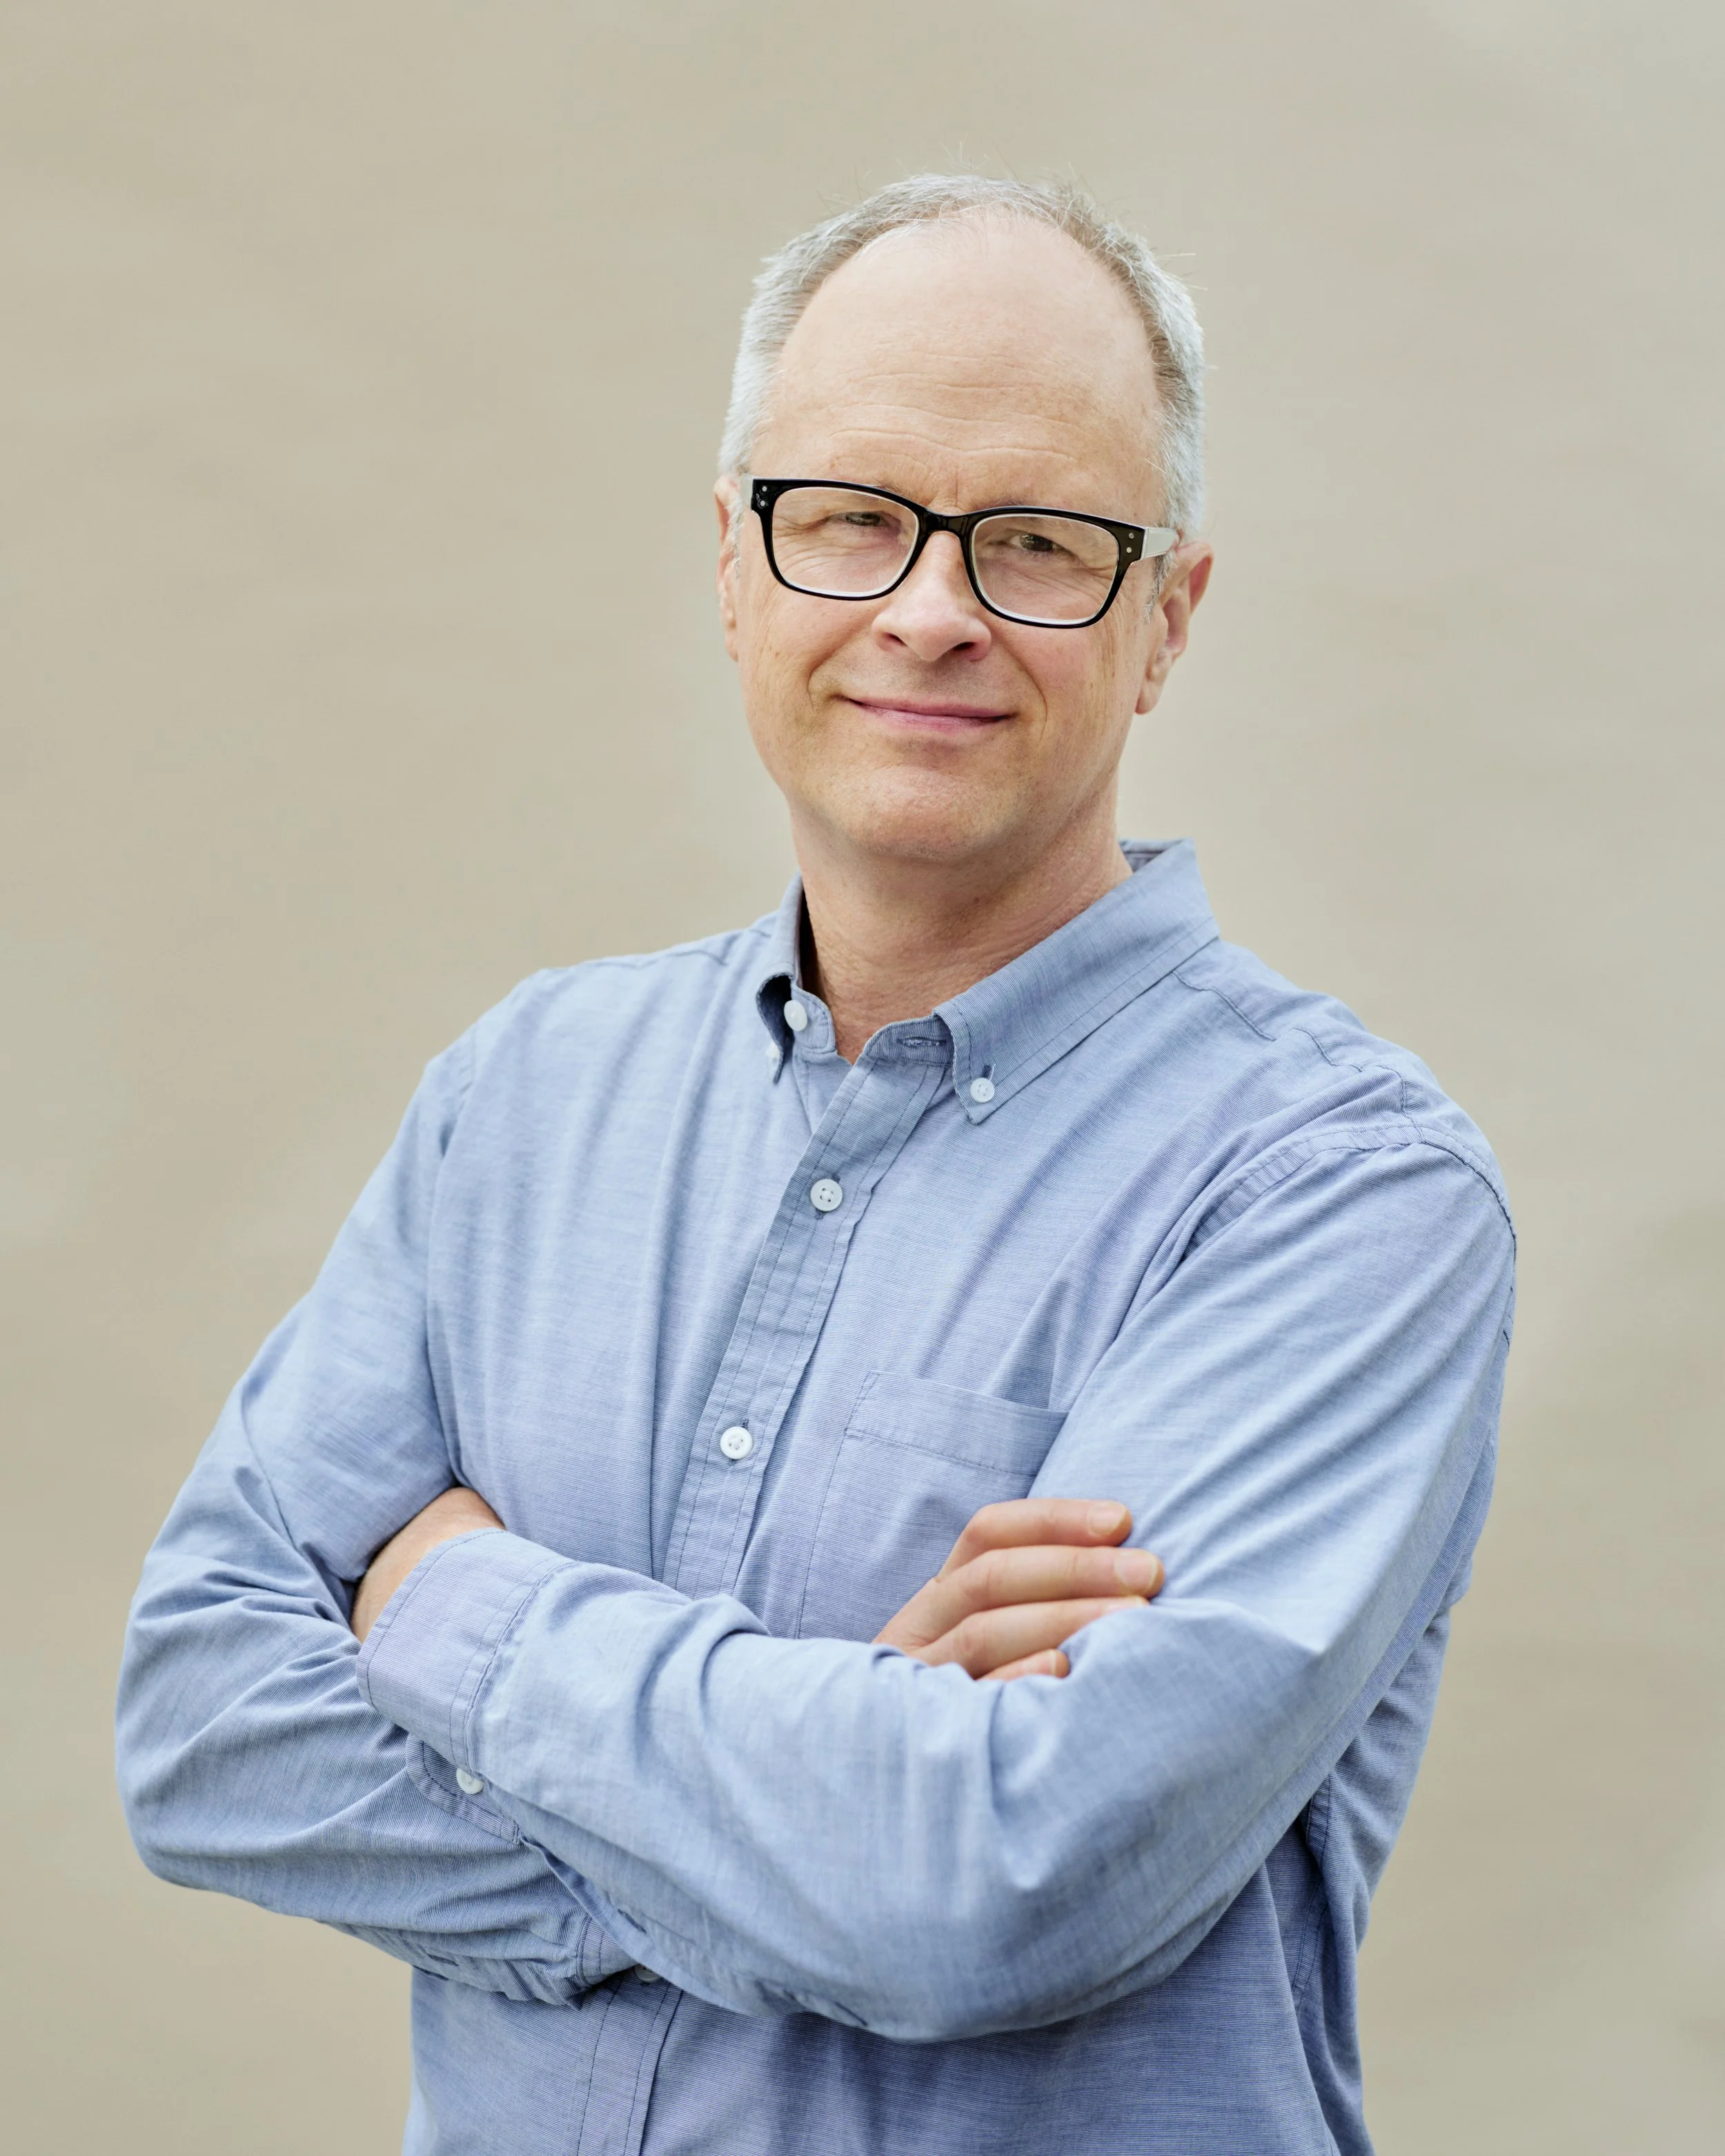
I work with clients and lead our team from pre-design through conceptual design and documentation, getting projects ready for construction. I also keep an eye on design quality, drawing quality, and building performance across all of our projects, and I am the go-to here for complex design and technical questions. My belief is a simple one: homes should provide comfort and joy to the people who live in them. I have always loved both art and science, and I see myself as a guide through the process, helping clients get to a home that feels completely theirs rather than mine. I seem to be good at taking a pile of seemingly unrelated project goals and constraints and finding a solution that makes them all work together. I am proudest of projects where a thoughtful design or technical solution gives new life to a house that might otherwise have been torn down.
Michael Maines
Meet the Team
-
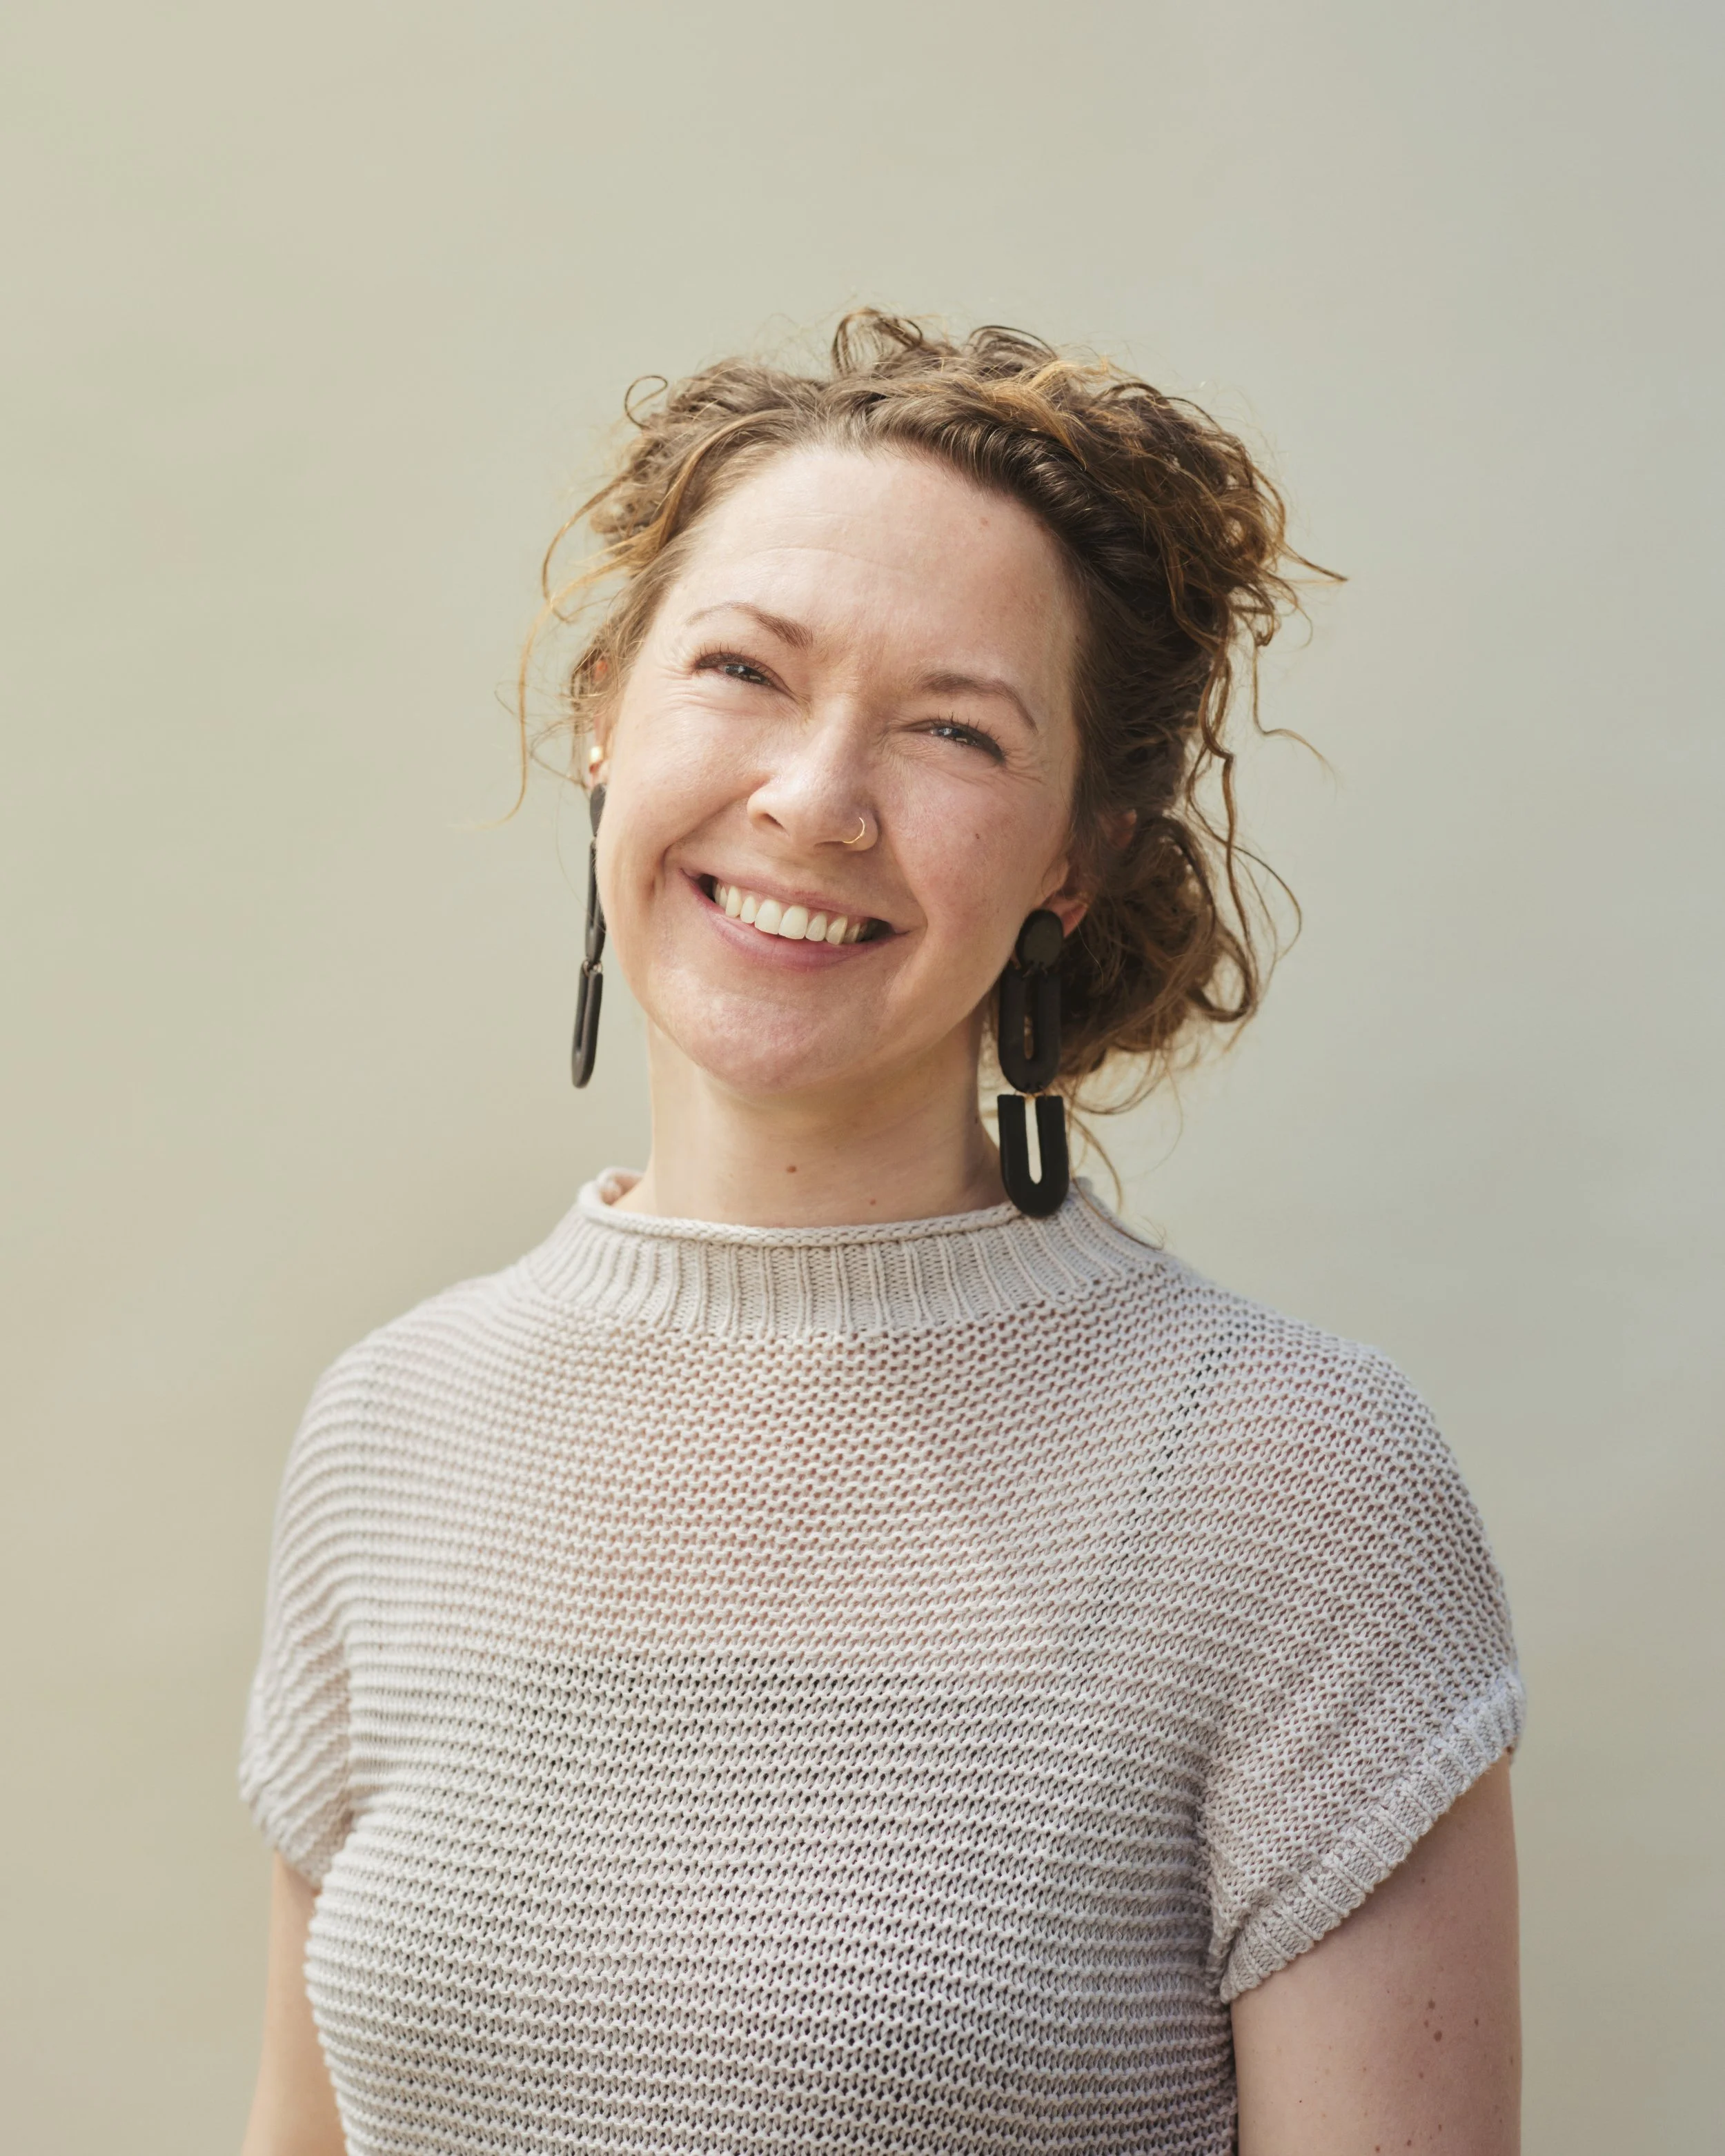
Meg Anderson
I track, organize, and communicate to help move our projects forward. Basically, it is solving a puzzle. There are always many things happening simultaneously across projects and timelines, and my job is to make sure we work as a team so that no detail is left behind. I love that our work connects us to landscape and to place, and that what we design is shaped by the environments we live in and by the stories each of us brings with us about home. My background in theatrical design and management allows me to dig into the design with our team and the client, while tracking the project's needs and limitations of timeline, schedule, and budget. The people are what keep me here, and I am proudest of the team we have built.
-
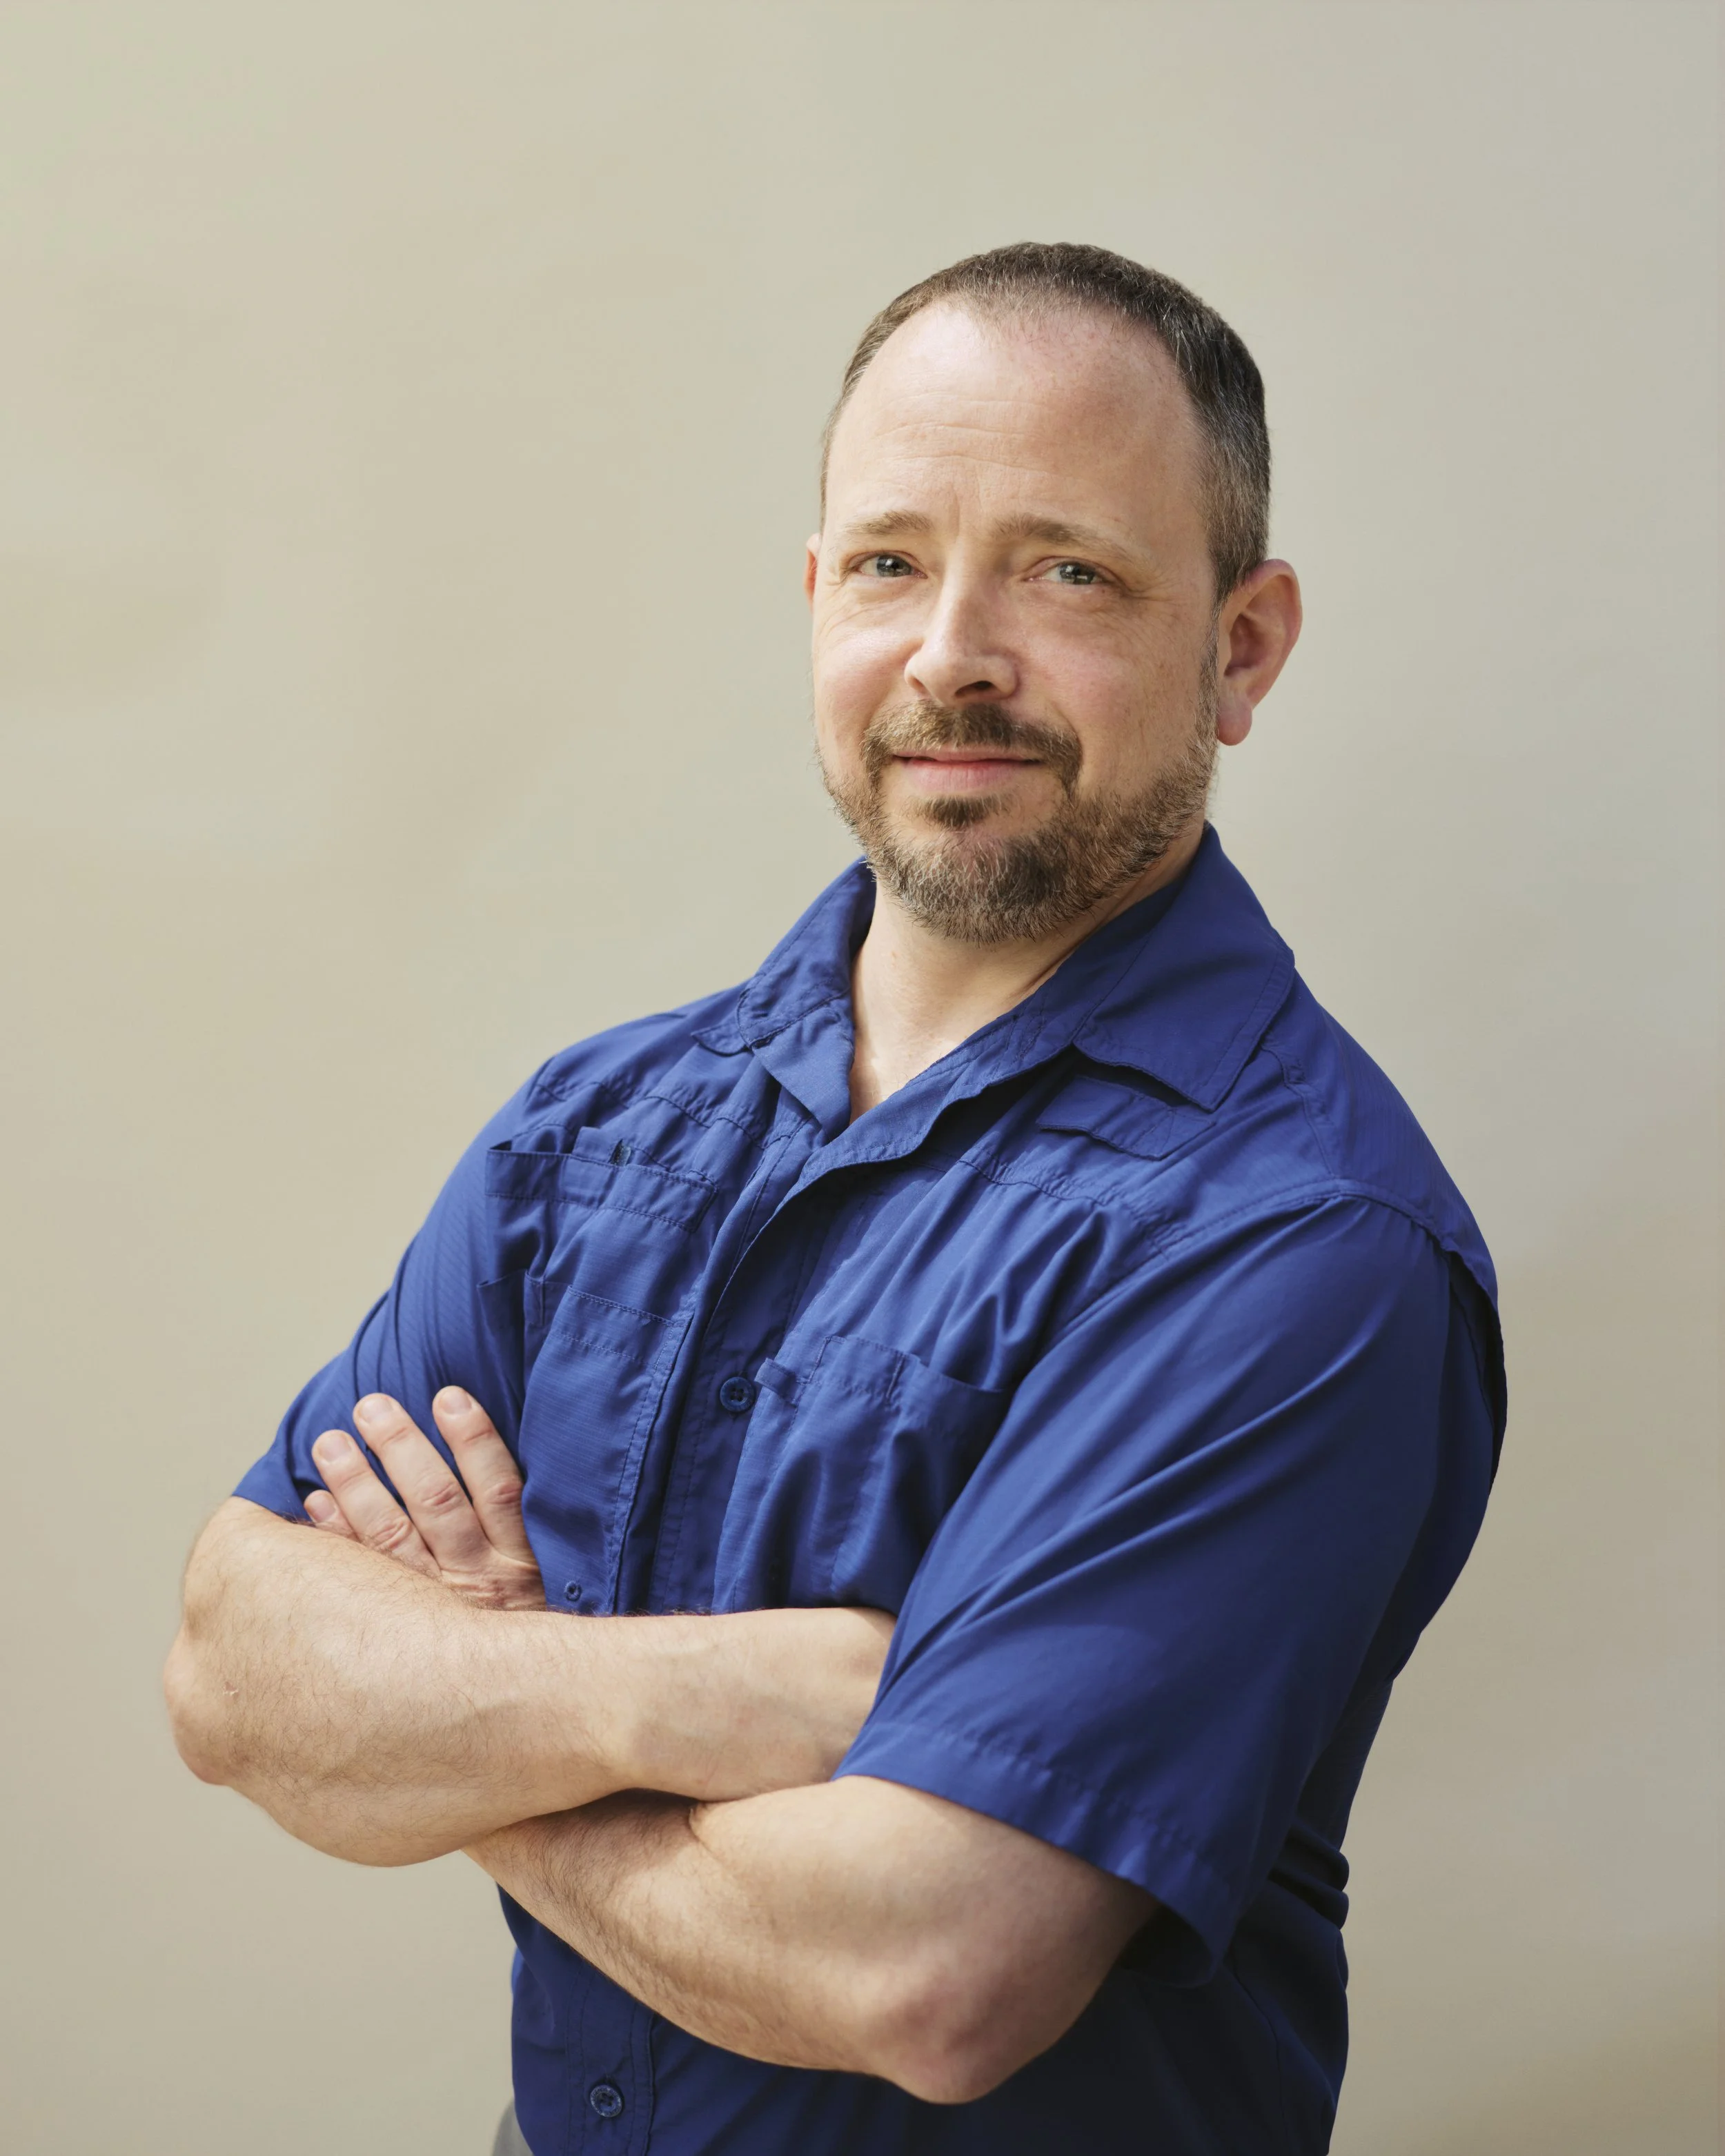
Frank Mottram
I handle everything behind the scenes that keeps the wheels rolling, from payroll to legal compliance to business development, CRM management, and HR. For most of my career I have been involved with people and improving their homes, and learning what each person actually needs, then giving them a solution that works for them and their family, is what keeps me coming back. My belief is that a home has to fit how you are going to use it day in and day out. Be honest about how you actually live rather than what everyone else expects, and you will end up with a home you love a great deal more. I am good at finding proof in the details and catching small issues before they bloom into larger ones. Bringing two good design firms together into Mottram & Maines is the work I am proudest of.
-
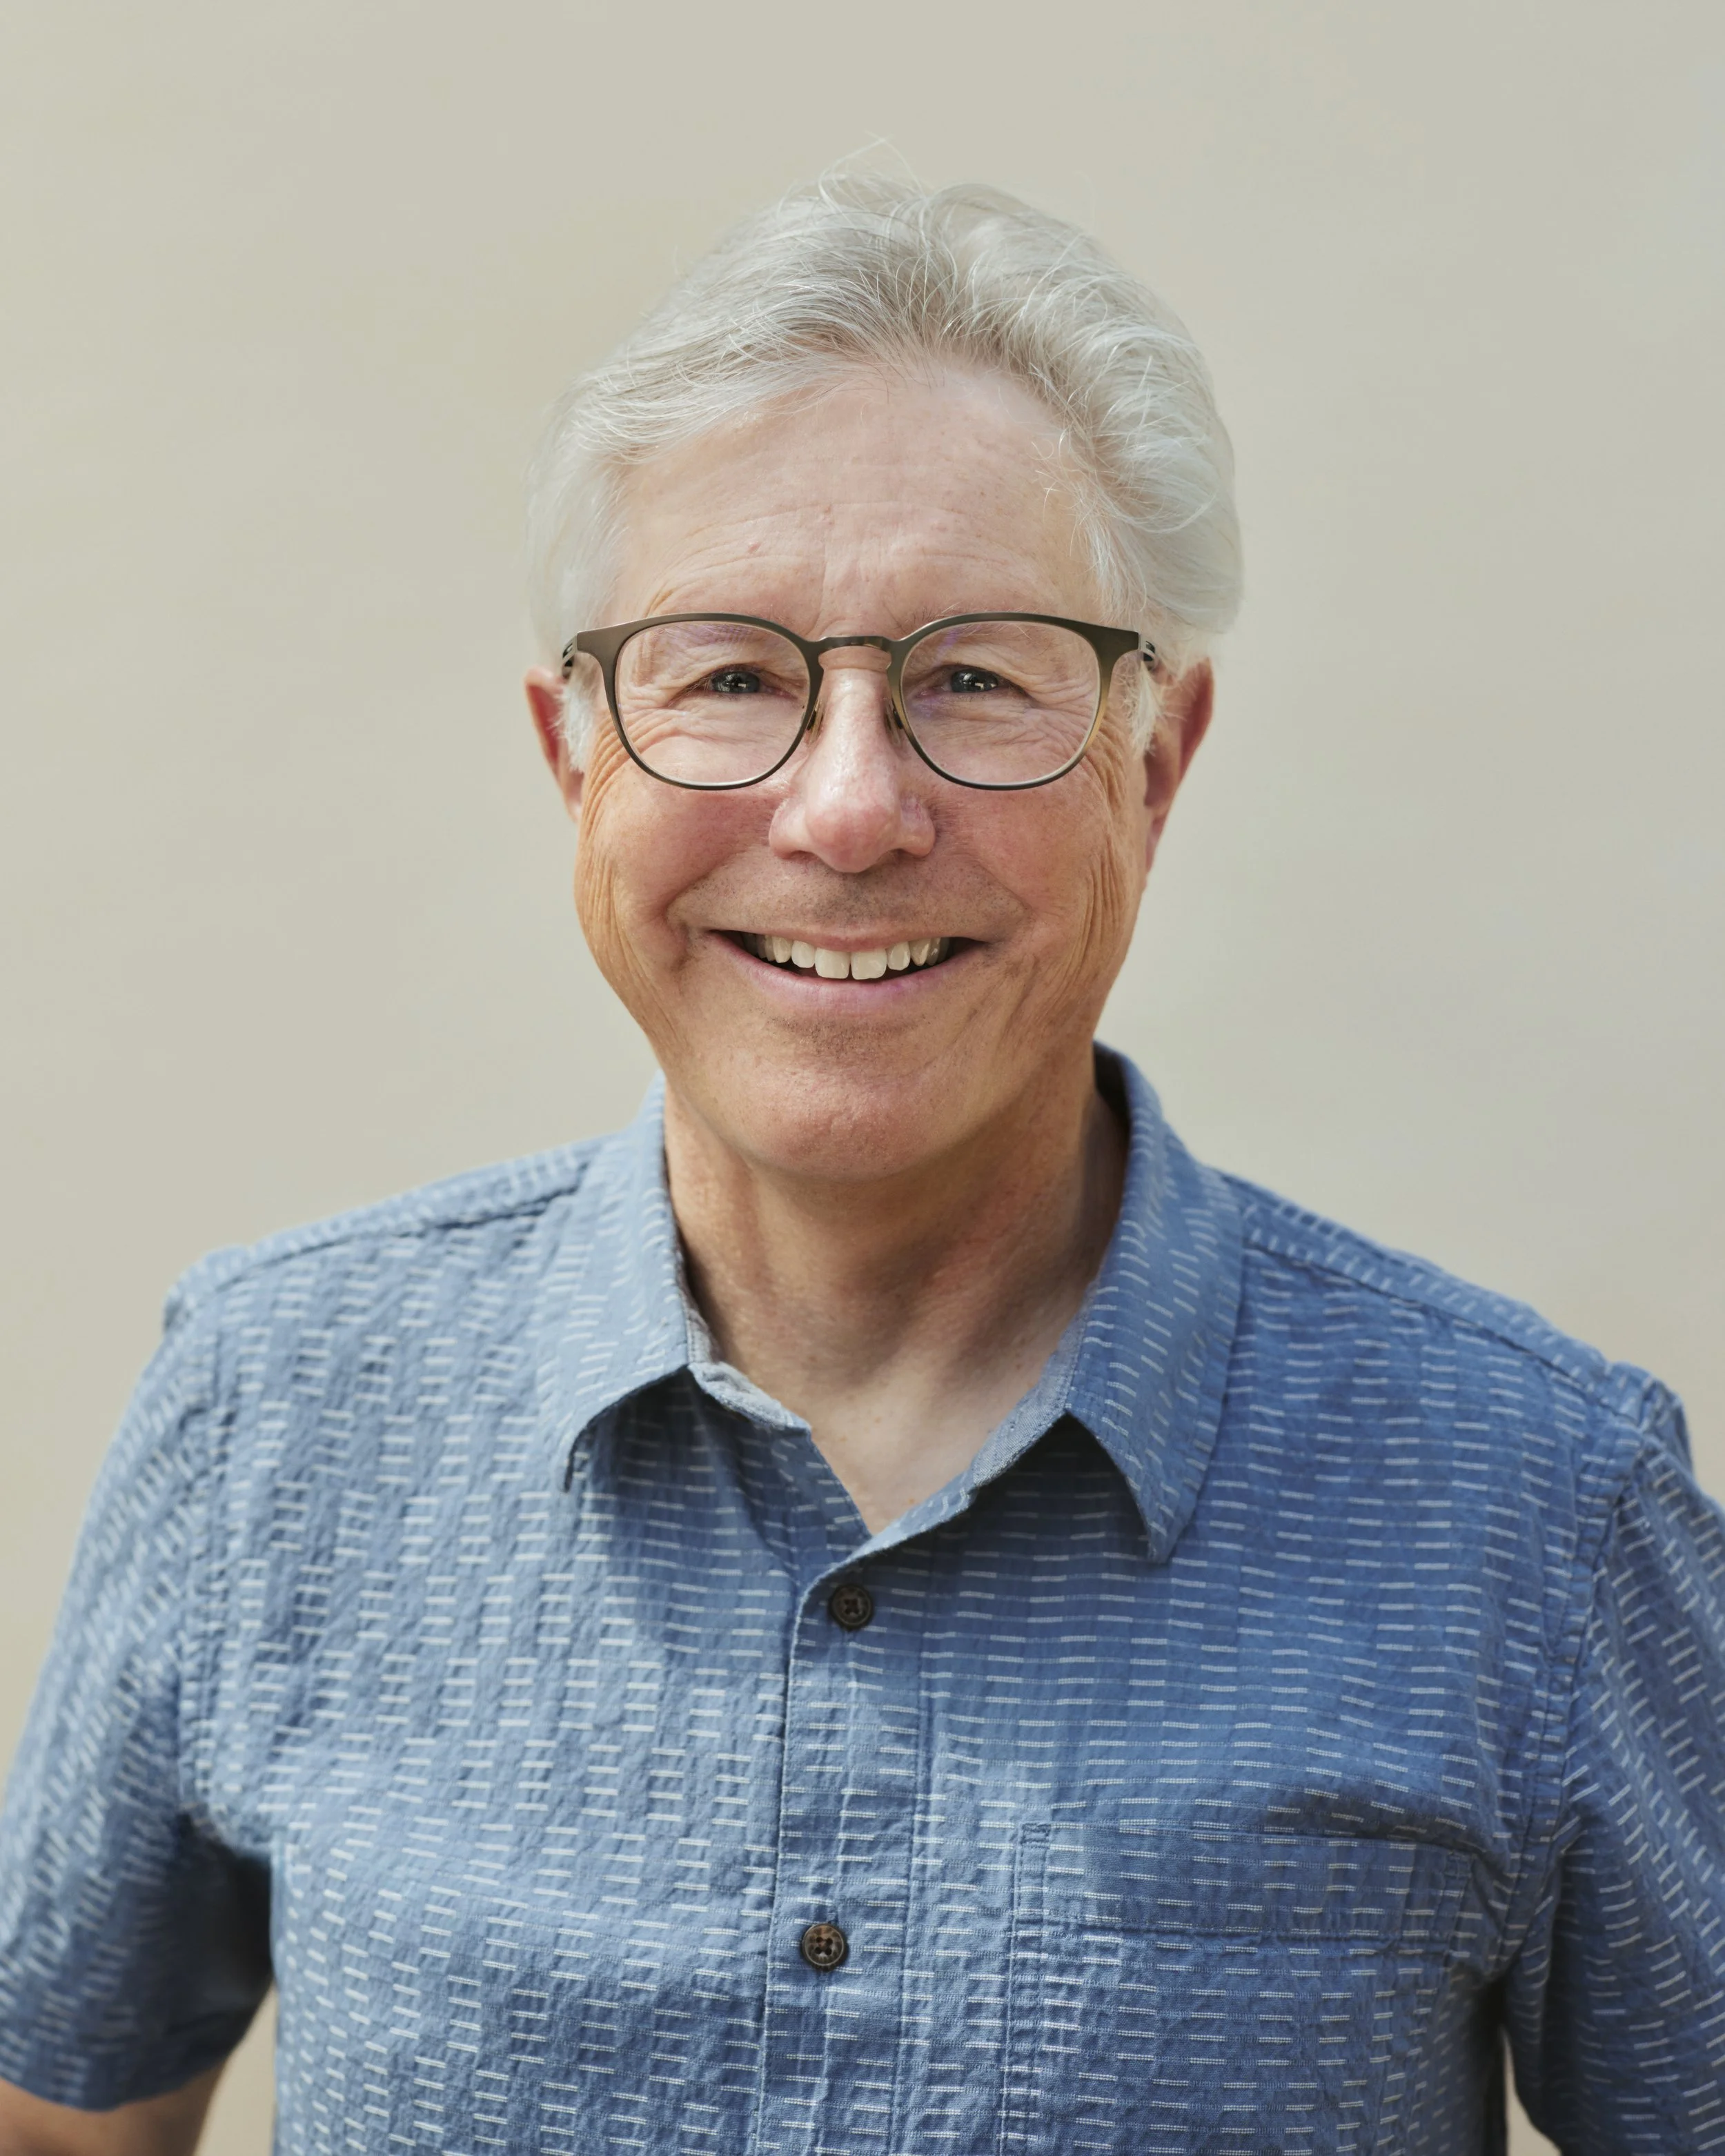
Jim Robbins
I am the firm curmudgeon. When I am not being annoyed by technology, I find solutions to architectural problems: sketching, drawing, collaborating, documenting. Simplicity and intention go hand in hand, and that belief shapes most of what I put on paper. What keeps me here is the aha moment when the pieces of the puzzle finally fit together. If I have a strength, it is the power of observation and a sensitivity to unspoken data, which is to say I notice what people do not say directly about how they want to live. I designed the entrance addition to the Boys and Girls Club in Portland about twenty five years ago, and it still feels timeless every time I drive by.
-
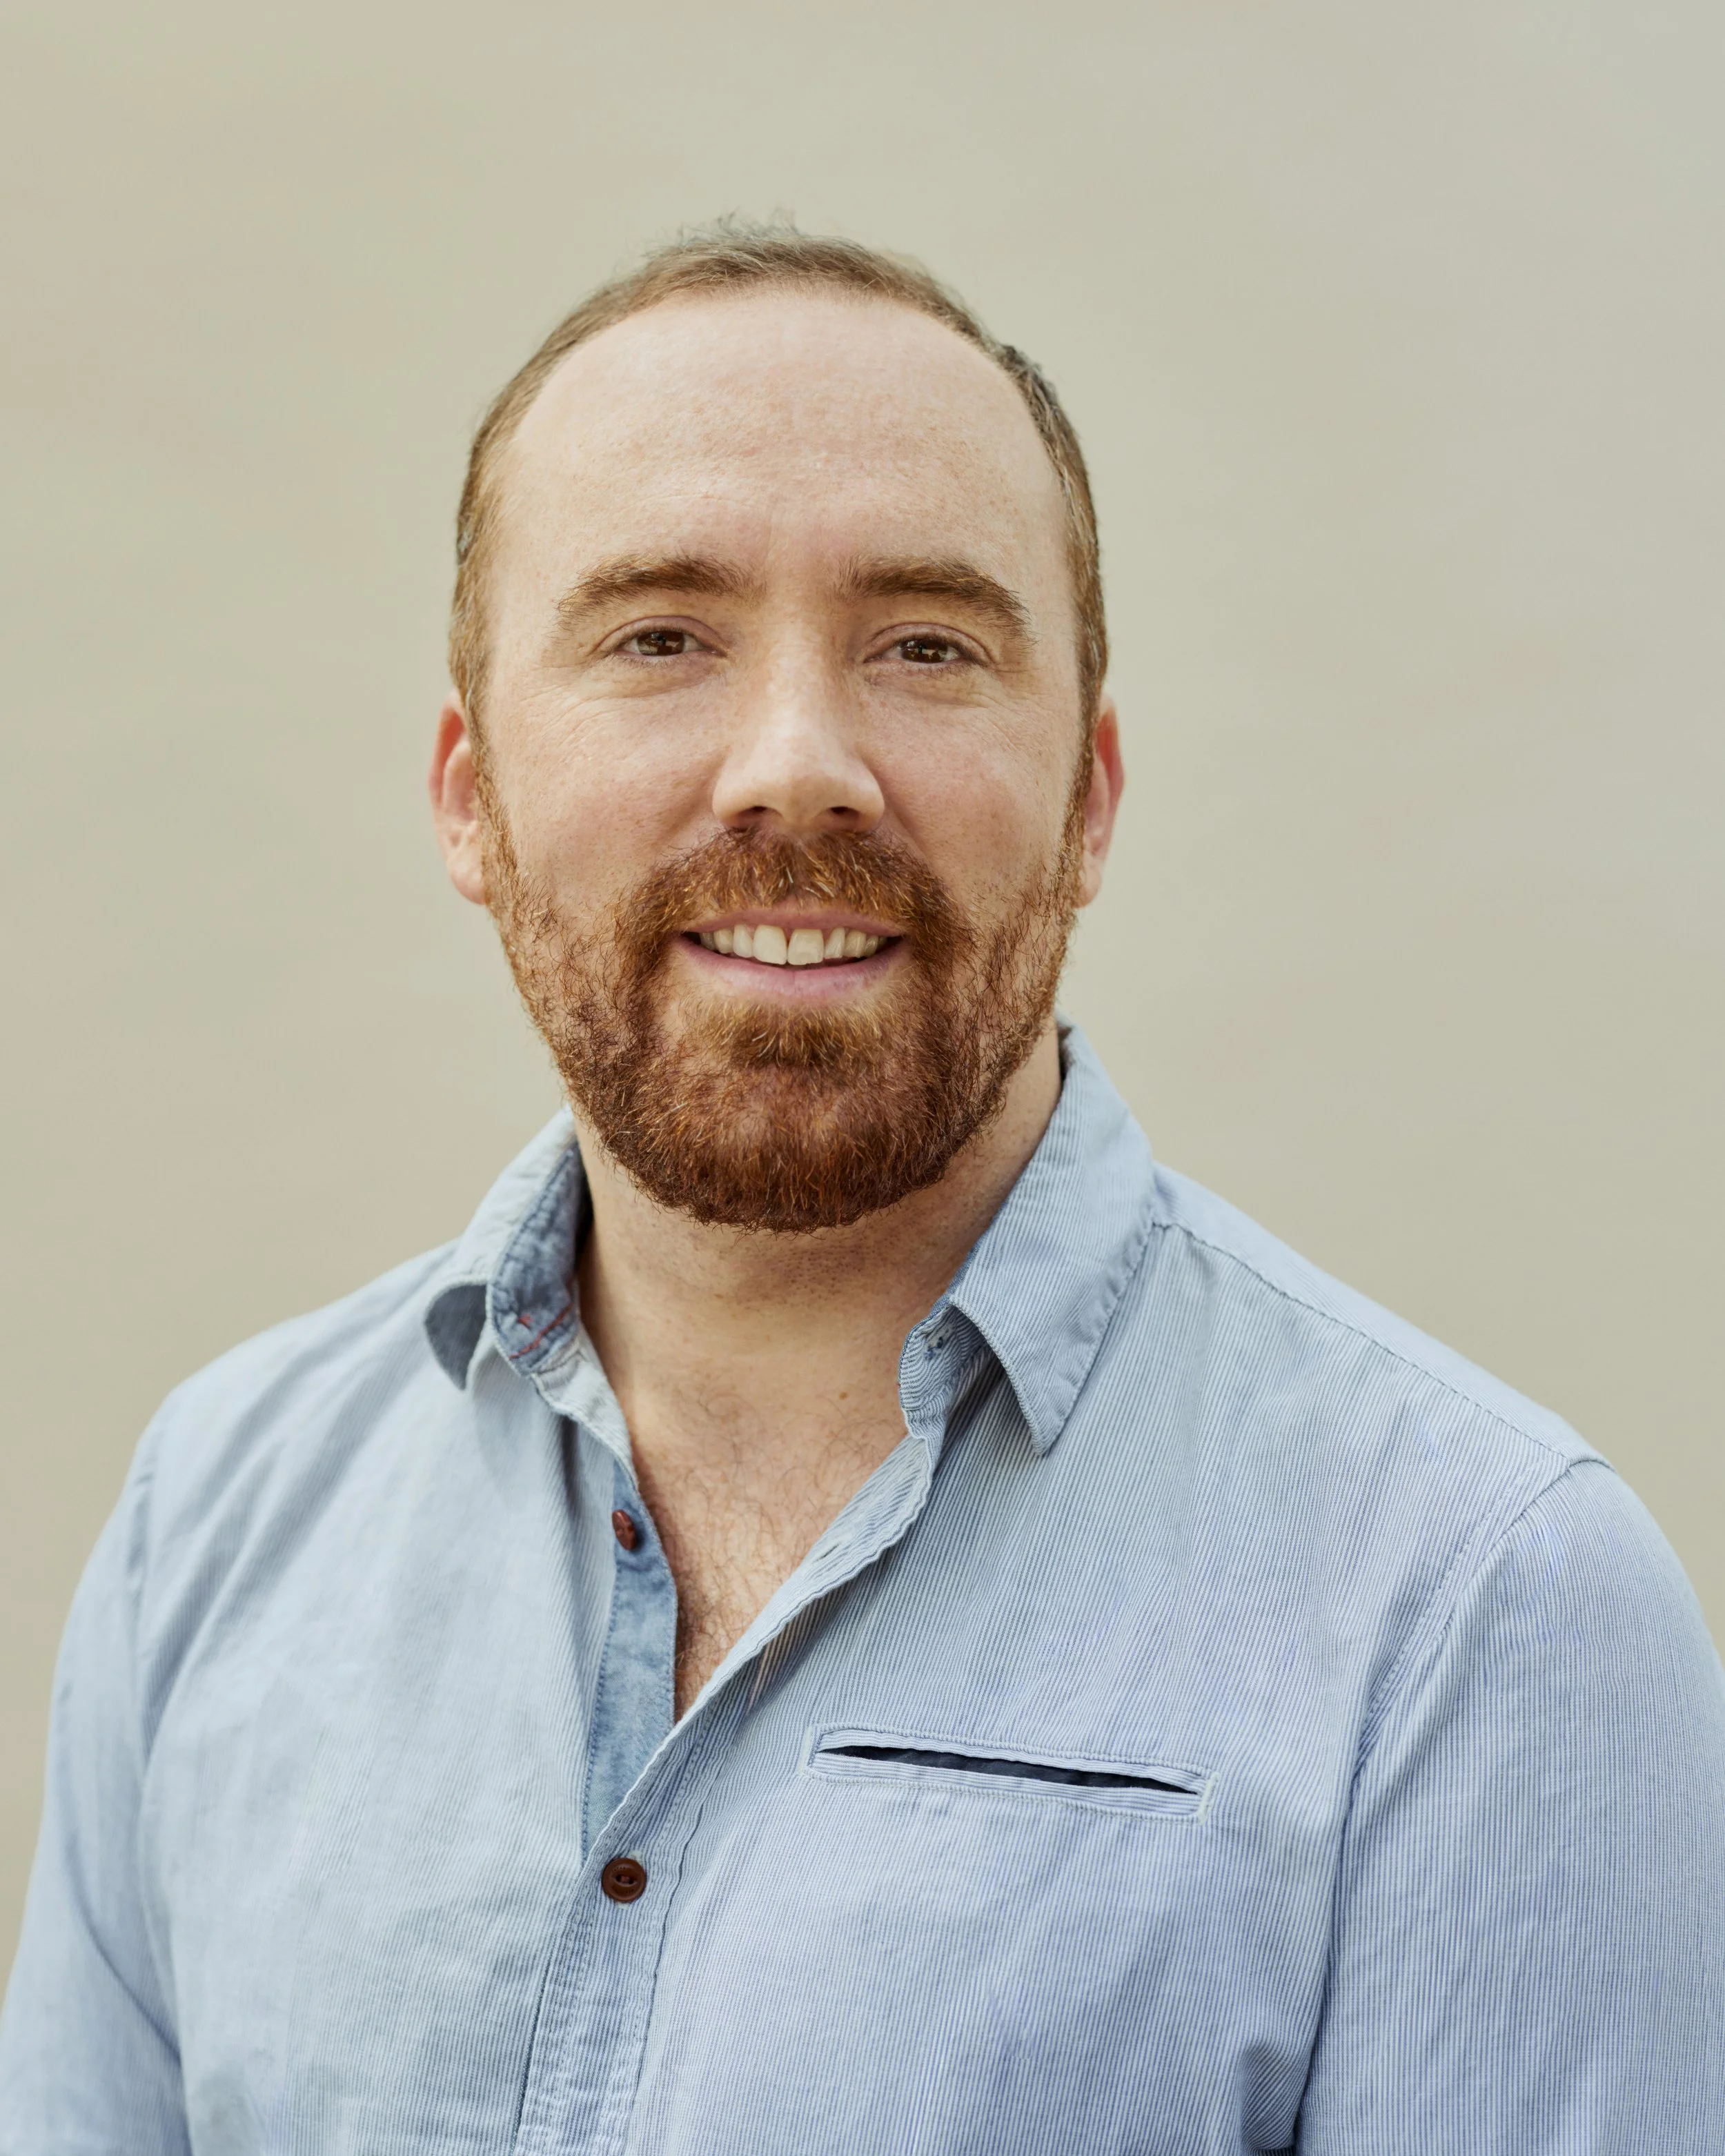
Daniel Broadhead
Most of my day is spent modeling projects in three dimensions in a program called Revit. I create the geometry and assign material properties to it so the model represents the building brick by brick at full scale in a digital space. That model can then be captured from different angles, cut, and exploded to create all the working drawings for the project. I have an eye for the technical, so as a project moves from early design into the construction drawing phase, I add the more practical elements that make a space comfortable and complete. Living spaces are an extension of the individual. We cannot put someone in a box that does not reflect their eccentric, messy self and expect them to flourish. When all the disparate pieces come together into a full construction set, that is something I am proud of.
-
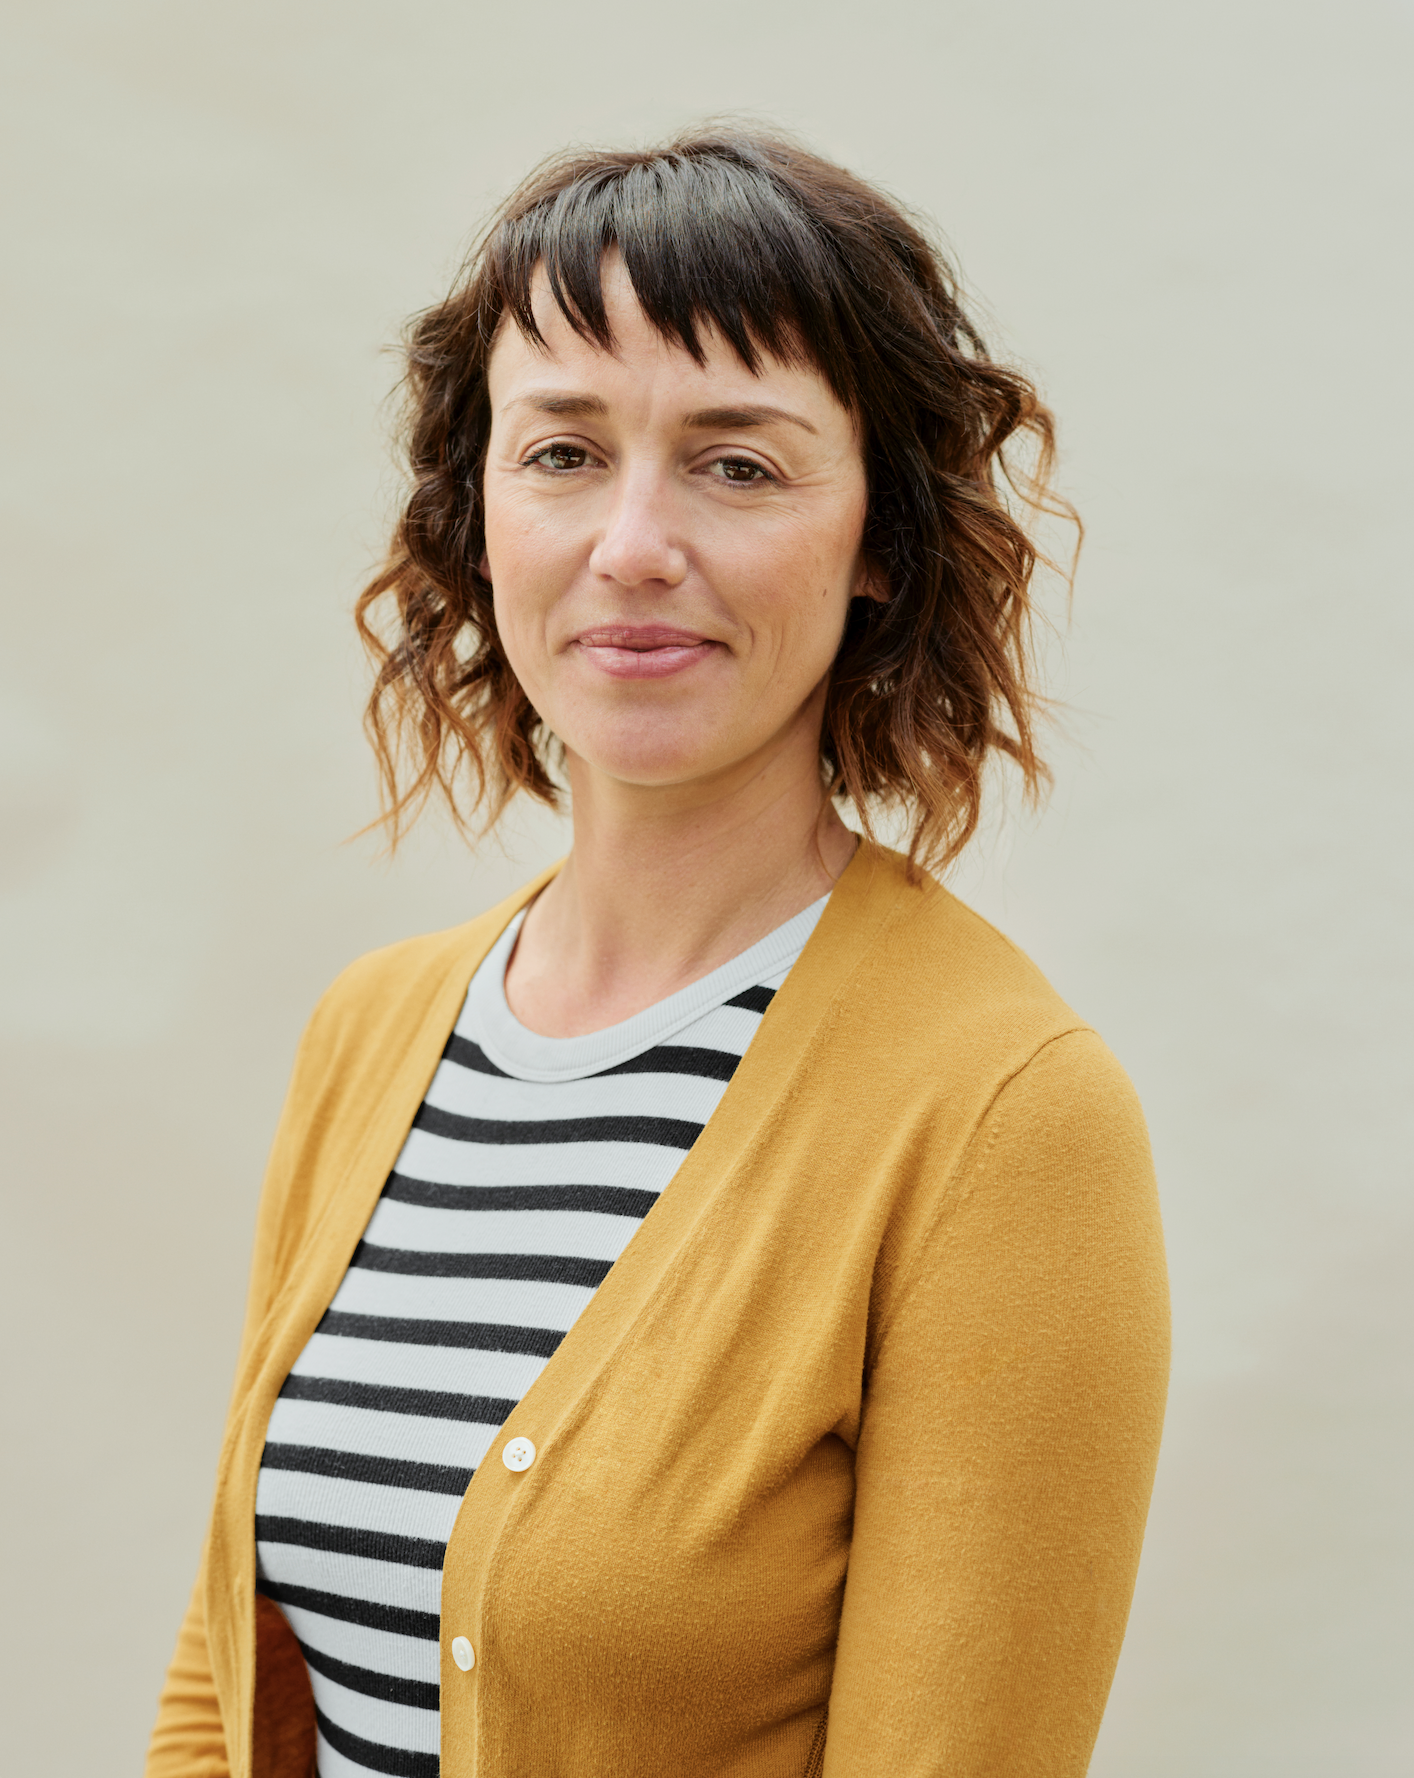
Sara Bernate
I work with the architectural team and interiors. Depending on specific project needs, I come in at initial design or once space planning and interior architecture start to develop. From there I work closely with clients to develop interior details, design cabinetry, select fixtures and specify materials. My background in interior architecture gives me a unique perspective from the inside out. I think about ergonomics, flow, and user experience very early in the design process. What does it feel like to prep a meal at your island? Can you reach everything you need while maintaining a conversation with the guest on the other side of the island? My call to design traces back to my contractor dad and the love of the smell of sawdust he instilled in me at and early age.